
Refurbishments
Kentish Town, HMO Refurbishment
Project narrative
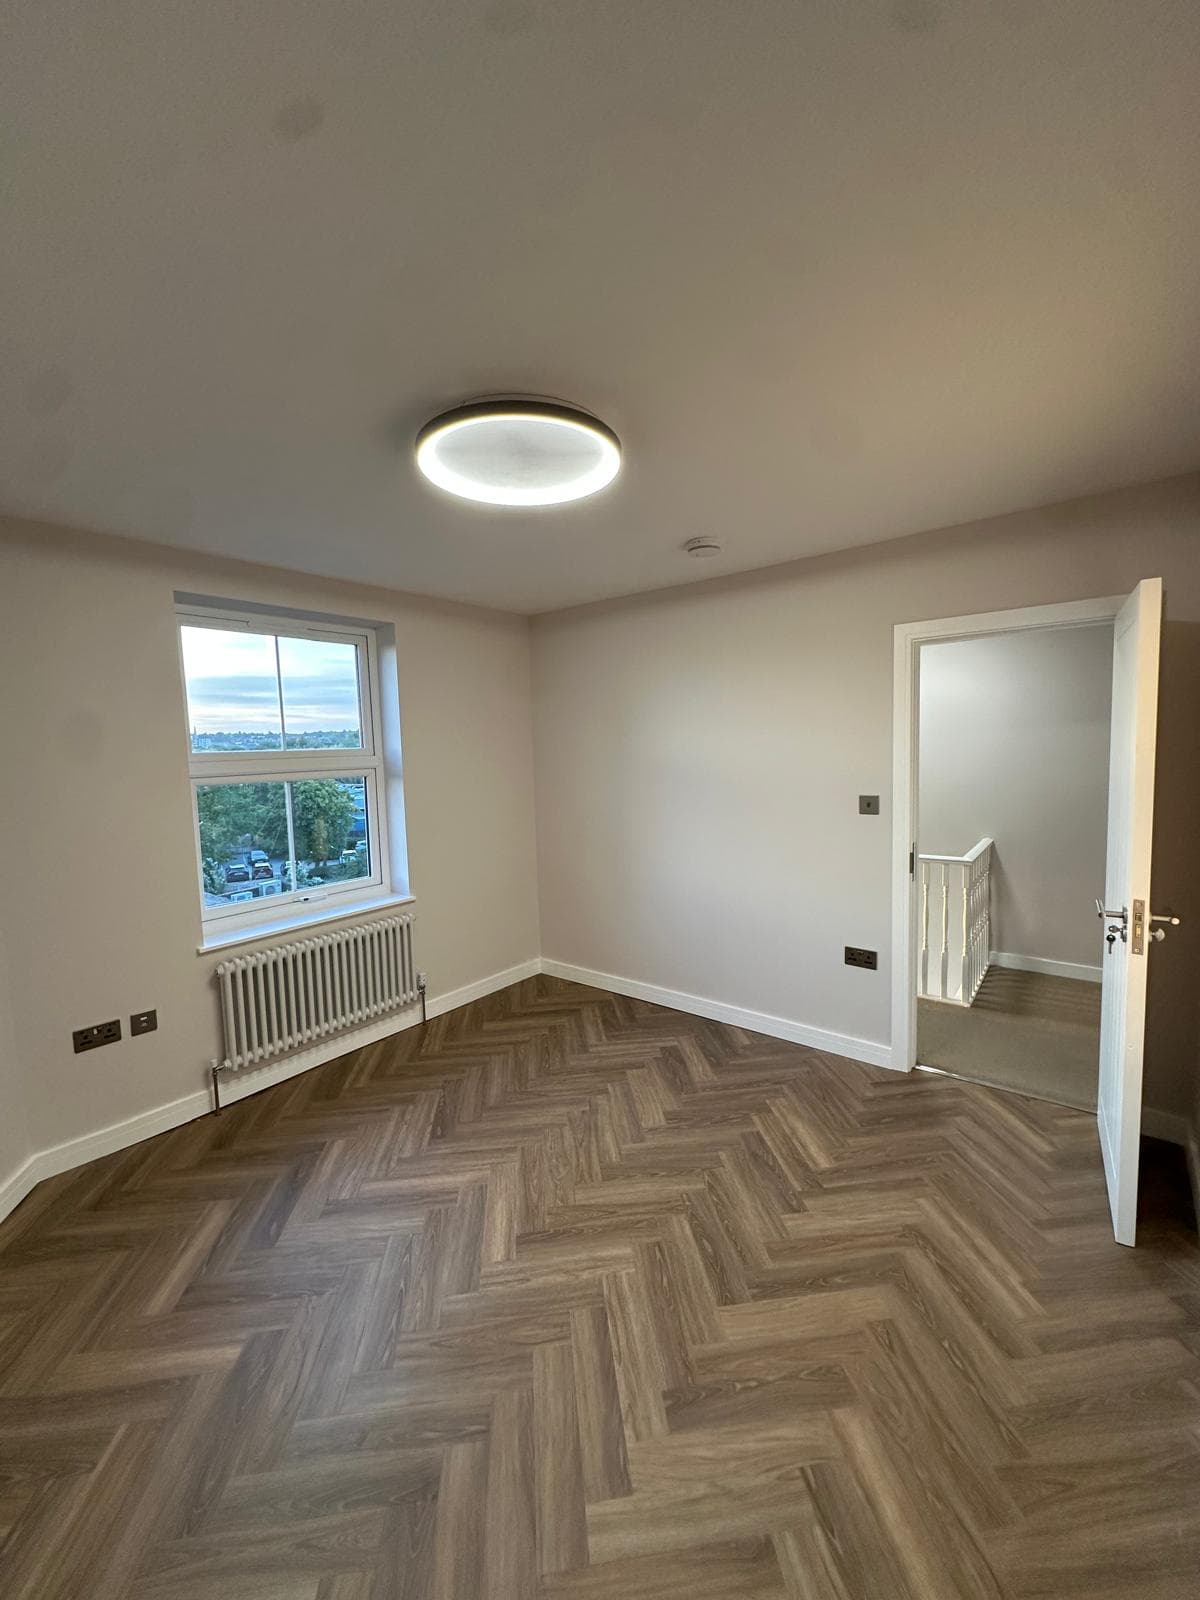
his comprehensive refurbishment transforms a traditional property into a high-end House in Multiple Occupation (HMO), specifically designed for the professional rental market in NW5. • Strategic Reconfiguration: Interior layouts optimized to maximize room count and floor area while ensuring full compliance with local authority licensing and fire safety regulations. • Luxury En-Suites: Installation of contemporary, high-traffic bathrooms featuring porcelain tiling, matte black hardware, and space-saving vanity units. • The Boutique Common Area: A shared living and kitchen space defined by industrial-chic finishes, quartz worktops, and integrated designer appliances to attract long-term professional tenants. • Bespoke Joinery: Custom-fitted wardrobes and workstation alcoves in every room to provide superior storage solutions in a compact footprint. • Professional Standard: High-durability flooring and neutral, high-pigment paint finishes throughout to ensure longevity and ease of maintenance.
Visual record